ServicesRemodel & Addition Wiring
Remodel & Addition Wiring in River Oaks
Opening a wall or adding a room is the best chance to get your wiring right for decades. We plan the circuits, explain your cable, box and breaker options in plain terms, and work alongside your contractor so the rough-in is ready for inspection.
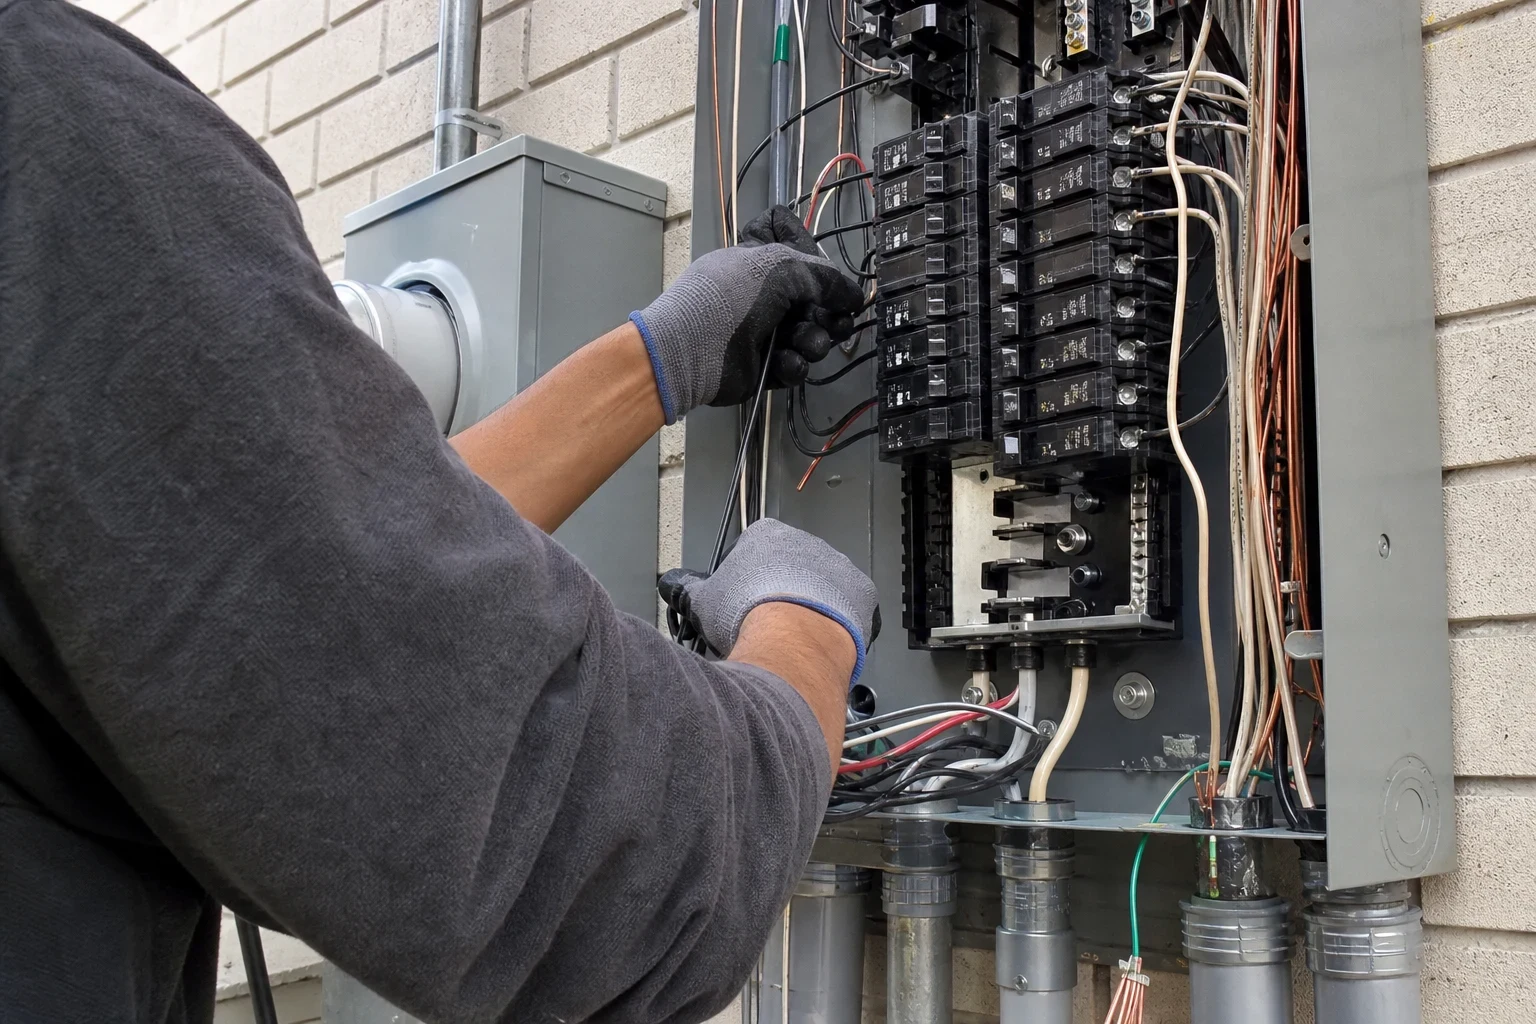
Wiring That Fits the New Layout of Your Home
Remodel and addition wiring covers everything electrical that changes when your home changes. That might be new circuits for a kitchen, outlets and lighting for an added bedroom, a feeder and subpanel for a garage conversion, or a switch moved to where you actually reach for it. Our licensed and insured electricians do the rough-in while the framing is open and come back for the finish work once drywall and paint are done.
Most of the decisions on these jobs come down to materials, and each one has a trade-off. Copper cable is the standard for branch circuits. An aluminum feeder to a new subpanel can cost less on a long run and is safe when it is sized and terminated correctly. We explain choices like these before you approve anything, so you know what is going into your walls and why.
All work is done under our Master Electrical License, with permits and inspections handled as your local jurisdiction requires.
What the Work Includes
A load check before we design
We look at your existing panel and what the new space will add. If there is not enough room or capacity, you hear it at the start, along with whether a subpanel or a panel upgrade makes more sense.
Circuit layout and rough-in
We mark outlet spacing, switch locations and lighting runs with you on site. Kitchens and bathrooms get the dedicated 20-amp circuits code calls for. New-work boxes go on open studs, and old-work boxes go where we fish wire through finished walls.
Boxes and cable matched to the spot
Plastic boxes are inexpensive and fine for most interior walls. Metal boxes and conduit suit heavy fixtures and exposed runs in a garage or workshop. In attics that bake through a Texas summer, we size cable with the heat in mind, because high temperatures lower how much current a wire can safely carry.
The right protection on each circuit
New circuits generally need arc-fault protection, and wet areas need ground-fault protection. Dual-function breakers cover both at the panel. GFCI receptacles cost less but put a reset button in the room, and we help you decide which fits each circuit.
Finish work and fixtures
After paint, we install devices, cover plates, tamper-resistant receptacles and fixtures, including recessed LED lights. For a larger lighting plan, our lighting installation page goes deeper into fixture choices.
Signs Your Project Needs an Electrician Early
A kitchen remodel is on the calendar
New appliances, an island and under-cabinet lights add more circuits than any other room. Older kitchens often run everything off one or two shared circuits, which will not support a modern layout.
You are adding square footage
A room addition, garage conversion or enclosed patio needs its own circuits, and sometimes its own subpanel. Planning that early keeps the framing crew from closing walls before wire is in.
Your plan relies on extension cords
If you already picture power strips behind the new desk or TV, the room needs more outlets. Adding them during the remodel costs far less than adding them later.
Your contractor needs an electrician on board
General contractors bring in an electrician to pull the electrical permit and handle rough-in. We coordinate with your contractor's schedule so the trades are not waiting on each other.
Walls are coming open anyway
Exposed framing is the cheapest moment to replace tired wiring in that section. If what we find is worn throughout, we will tell you honestly whether whole-home rewiring is worth considering.
The Steps of a Remodel Wiring Job
- 1
Site walk and written scope
After you book a service visit, we tour the space with you, check the panel and go over material choices. Before any work begins, you receive a written scope naming the circuits, devices and materials.
- 2
Permit and rough wiring
We obtain the required permit, pull cable, mount boxes and label each new circuit in the panel. Floors and finished rooms stay protected the whole time.
- 3
Rough-in inspection
Before insulation and drywall, the inspector checks the wiring. We book the visit and are on hand for any questions.
- 4
Finish, testing and final inspection
We put in devices and fixtures, test each circuit and trip-test every GFCI and AFCI. Once the final inspection passes, we go over the panel labels with you. A 1-year workmanship warranty covers our work.
What Changes the Price of Remodel Wiring
No two remodels match, so we price from a written scope instead of a flat fee. The main drivers are how much new electrical the space calls for and how hard it is to reach. Materials play a part as well, and we point out where another choice shifts the total.
- How many circuits and devices
- Every added circuit brings cable, a breaker and labor. A kitchen needing several appliance circuits runs more than a bedroom with outlets and a single light.
- Room in the panel
- When your panel has free spaces and capacity, new circuits connect straight to it. When it doesn't, a subpanel or panel upgrade joins the scope.
- Exposed studs or closed walls
- Open framing wires up fast. Pulling wire through finished walls, cramped attics or around a slab takes longer and needs some patching.
- Materials you choose
- Dual-function breakers or GFCI receptacles, metal or plastic boxes, copper or aluminum feeders, and your fixture picks all move the total.
Questions About Remodel & Addition Wiring
Something not covered here? (682) 310-2319
Will you get the electrical permit?
Yes. We file permits and book inspections as your local jurisdiction requires. Having the work on record also helps when you sell the house.
Is my panel big enough for an addition?
It may be. We total what the house uses now plus what the new space adds. If the panel falls short, we explain whether a subpanel or a full panel upgrade fits better.
Copper or aluminum for the new wiring?
Outlet and lighting circuits get copper. For a bigger feeder to a subpanel, rated aluminum is a safe, cheaper choice when sized and terminated properly. We explain both and you pick.
Can you work with my general contractor?
Yes. We plan rough-in and finish around framing, insulation and drywall, and keep your contractor informed so nobody sits idle.
How long will the electrical work take?
That depends on project size. One room usually needs a day or two of rough-in plus a shorter finish visit, with inspections between. Your written scope includes a timeline.
Is the work covered once you're done?
Yes. A 1-year workmanship warranty backs our remodel and addition wiring. If anything we installed isn't right, we return and fix it.
Plan the Wiring Before the Walls Close
The earlier we see your plans, the more options you have and the fewer surprises later. Tell us about your remodel or addition and we will set a time to walk the space.